Wood slat accents
Vertical lines and a wood finish can give a room a more architectural feel. Discuss the panel or slat material, spacing and how it meets the edges of your wall.
Discuss this style
Remodehouse · Chicago, Illinois
One wall.
A room with a new perspective.
Give your living room, bedroom or entry a focal point. Start with a style you love, then discuss the materials, layout and installation for your home.
Request a personalized estimate Call (312) 961-0830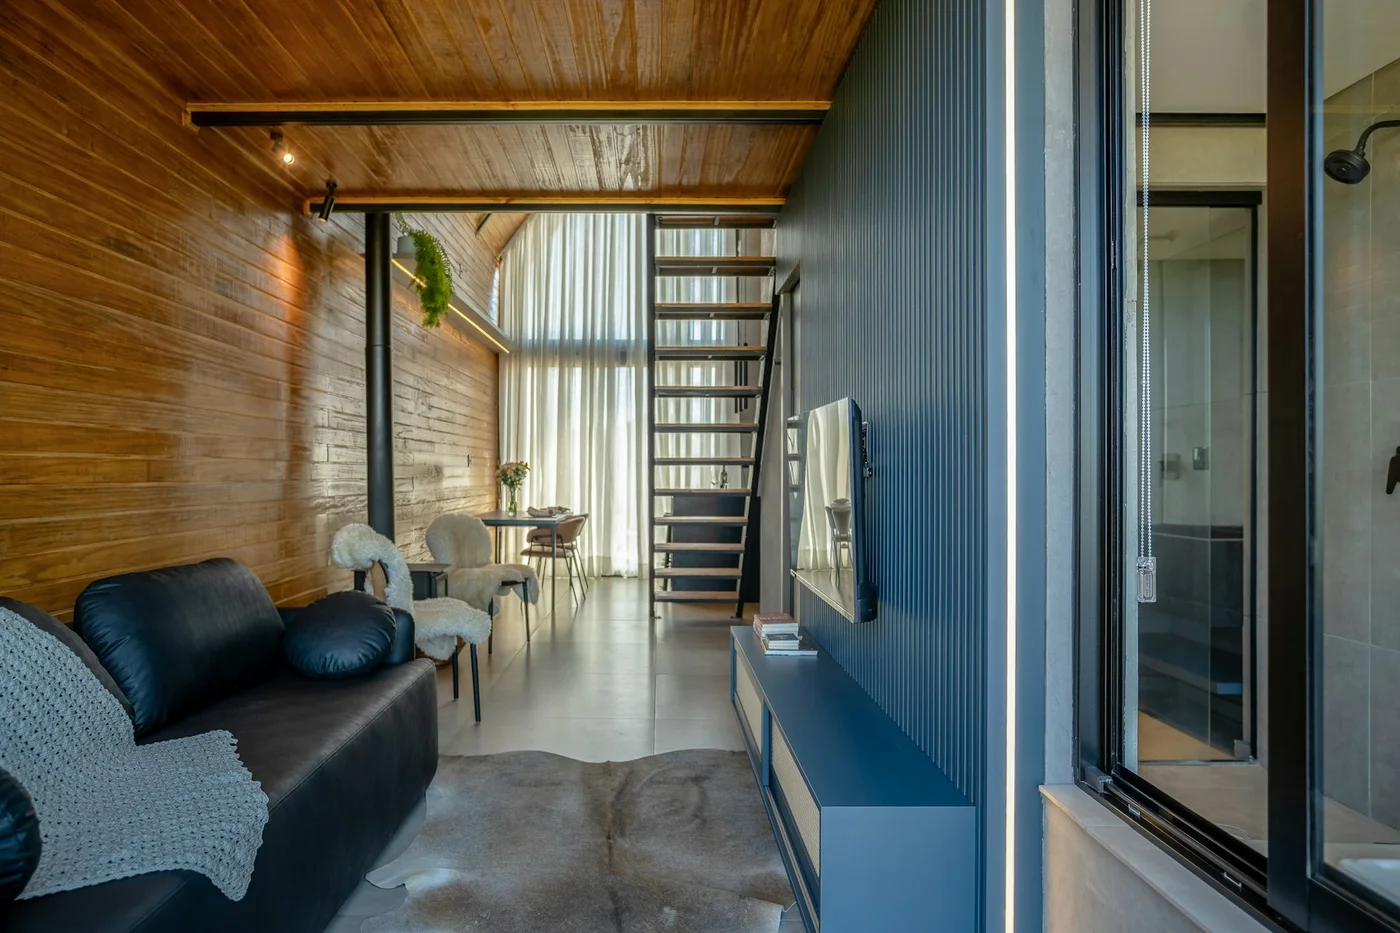
Material / Layout / Finish
01 — Find your direction
Use these ideas to start a conversation. Materials and the exact work are confirmed for your project.
Vertical lines and a wood finish can give a room a more architectural feel. Discuss the panel or slat material, spacing and how it meets the edges of your wall.
Discuss this styleFrom orderly panels to a more expressive layout, trim adds depth. Bring a reference image so the proportions and finish can be discussed for your space.
Discuss this styleA contrasting color can create a focal point without a raised pattern. Consider the room’s light, existing furniture and the preparation the surface needs.
Discuss this styleHorizontal or vertical panels can change the character of a wall. The material, seams, profile and finish should be chosen together.
Discuss this styleStyle diagrams are illustrative. Have another finish in mind? Bring a reference image and we’ll discuss whether it fits your project.
02 — Find the right place
The best starting point is the room itself: what you see, how you use it and what you want to highlight.
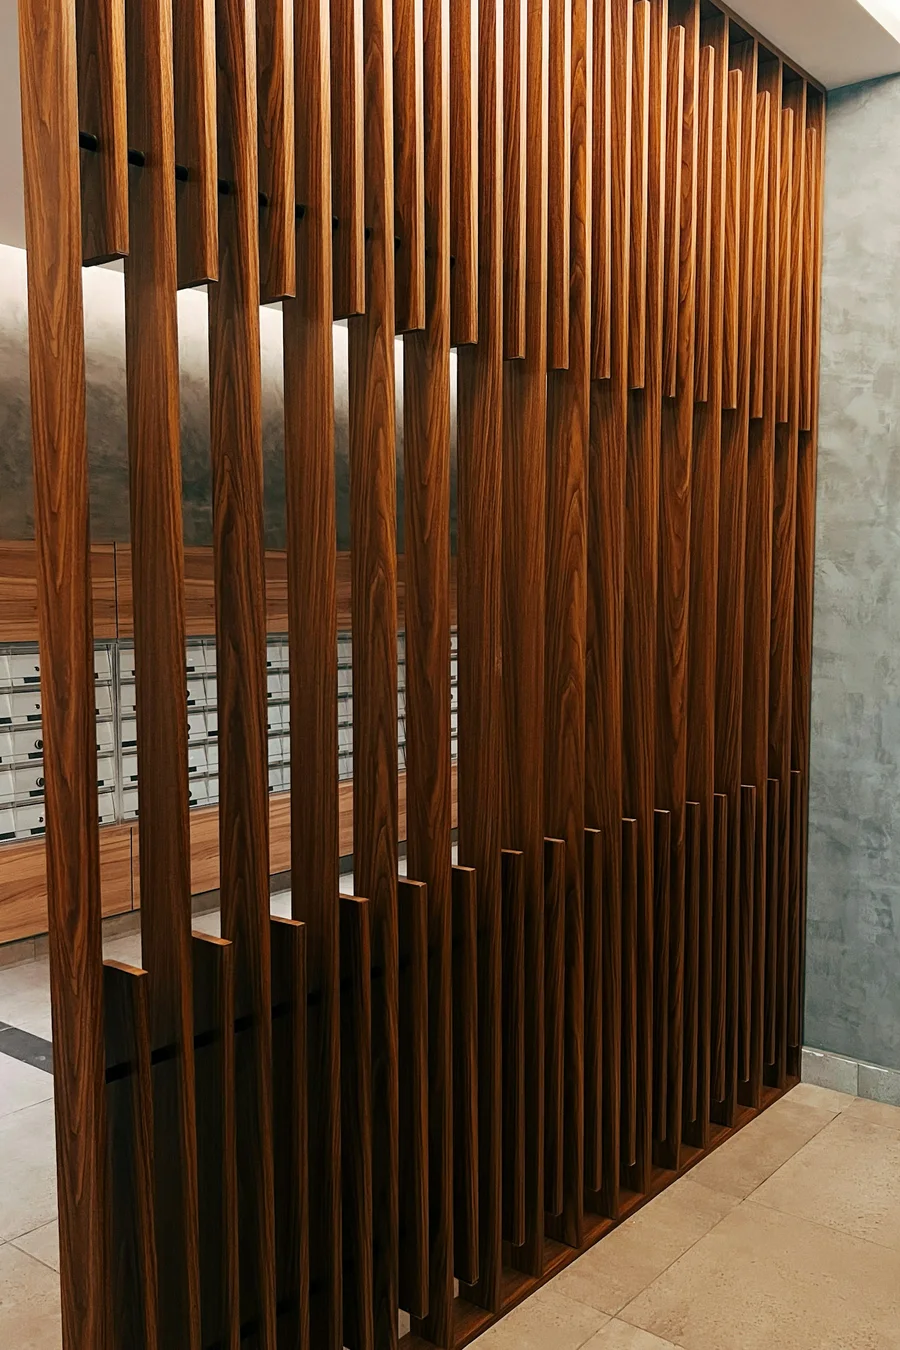
Look closer
Wood grain, panel spacing and the way a finish meets the surrounding surfaces all shape the result. A reference image can help explain the feeling you want, while your wall dimensions help define the proportions.
Discuss your wallReference photography for inspiration.
03 — Define the details
An attractive pattern is only part of the project.
Before work begins, discuss how the new finish will fit the existing room. Your estimate should identify the agreed preparation, installation and finishing work.
Talk through your projectWall width and height, pattern scale, furniture placement and any windows or doors.
The existing finish and condition of the wall, plus any preparation included in the scope.
How the design meets corners, baseboards, door trim, switches and outlets.
Who supplies the materials and whether filling, caulking, priming, painting or staining is included.
04 — Your personalized estimate
Each wall has a different scope. Your estimate reflects the design, material and work agreed for the room.
The dimensions and height of the area being finished, including any access requirements.
The chosen panel or trim, layout complexity, cuts and how the pattern meets the room.
The preparation needed for the current wall and any existing finishes or features.
The agreed paint or stain finish, detail work and any separately discussed additions.
A useful estimate starts with your wall. Have approximate measurements and a style reference ready. We’ll discuss what is included and any separately priced work before the project is booked.
Request your estimate05 — From idea to finished wall
Bring your ideas. Define the details. Agree on the work.
Tell us the room, ZIP code, approximate dimensions and look you have in mind. Photos and reference images are useful starting points.
Discuss the layout, material, surface preparation and finish. Review the estimate, supply responsibilities and proposed timing.
Confirm access, room preparation and the work schedule. Installation and finishing follow the agreed project scope.
Review the finished wall against the agreed work and discuss any outstanding details.
06 — Your Chicago home
Contact Remodehouse with your ZIP code and a little about your property. We’ll discuss location, access and availability for your accent wall project.
If you live in a condo, mention any building rules, delivery arrangements and permitted work hours when discussing the schedule.
Discuss your project & timing07 — Before you begin
The price depends on the wall size, material, layout complexity, surface condition and finishing work. Tell us your approximate dimensions and the look you have in mind for a personalized estimate.
A reference image is a useful starting point. Share the details you like and the room where you want the wall. The material, proportions and installation scope are discussed for your property.
Timing depends on preparation, material availability, the design and any painting or finishing stages. Discuss your preferred timeframe when requesting an estimate; the schedule is agreed for the project.
These are agreed individually. Before booking, clarify who supplies the materials and whether wall preparation, primer, paint, stain and other finishing work are included in the estimate.
Start with the room’s natural focal point, such as the wall behind a sofa, TV or headboard. Consider the furniture, daylight, openings and how much of the wall will remain visible.
Mention them when describing your wall. Their positions affect the layout and edge details. Any work involving electrical components or changes to existing trim needs to be clarified separately before installation.
Yes—tell us the finish you are considering, along with any product information or reference images. We will discuss whether the proposed material and project fit our available services.
A feature wall works best when it belongs to the room. Choosing a suitable material, color and scale is more useful than following a single trend. Consider how the wall relates to the rest of your home.
Contact Remodehouse
Email photos of your wall, approximate dimensions and the style you have in mind. Include your ZIP code and preferred timing so we can discuss the next steps.
Attach your photos directly to your email. A few wide views and close-ups of the details are a useful starting point.
Email · send your project photos
Email RemodehousePhone
(312) 961-0830Chicago address
3229 N Hamlin Ave